Commercial Property For Sale

Šebestěnice Commercial Estate

Kutná Hora District · Czech Republic · self-contained location with no immediate neighbours

€ 7,000,000 approx. CZK 180,000,000
58,976 m²Total estate area
~2,917 m²Combined building footprint
5Buildings and halls
up to 40%Site coverage allowance
1 well + 7 boreholesPrivate water sources
~80 m³ / 24 hEstimated water yield
35 kWpPhotovoltaic system
200 kWStandby diesel generator
Electricity meters / supply points
Overview

An extensive estate with private water and energy self-sufficiency

An extensive commercial estate with a total area of 58,976 m², occupying a self-contained location with no immediate neighbours. The property comprises substantial land, several refurbished buildings, two large-capacity industrial halls, and above-standard technical, energy and security infrastructure.

The estate is particularly suitable for manufacturing, storage, agricultural operations, logistics, energy projects, or technologically and operationally demanding business uses. Its self-contained location allows operations with higher noise levels or more demanding operational requirements, with minimal risk of disturbance to nearby residential areas.

The estate is divided into several separate zones by internal concrete fencing and electrically operated sliding gates — individual operations, storage areas or lettable zones can be separated, with access and security controlled independently.

Offered as a commercial property for sale to investors seeking an industrial estate, a manufacturing facility, a warehouse and logistics centre, an agricultural property, or land for an energy project in the Czech Republic's Central Bohemia region.

  • Total estate area 58,976 m²
  • Site coverage allowance up to 40% (~15,000 m² incl. existing areas)
  • Combined building footprint ~2,917 m²
  • Perimeter fence concrete, 2.5 m high, partly topped with barbed wire
  • Separate zones multiple, with electric gates
  • Region / district Central Bohemia, Kutná Hora District

Site coverage figures should be verified against the current local development plan.

Location & Accessibility

Easy access from Prague and to national borders

The estate lies in the Kutná Hora District, Central Bohemia Region, with good access to major transport routes.
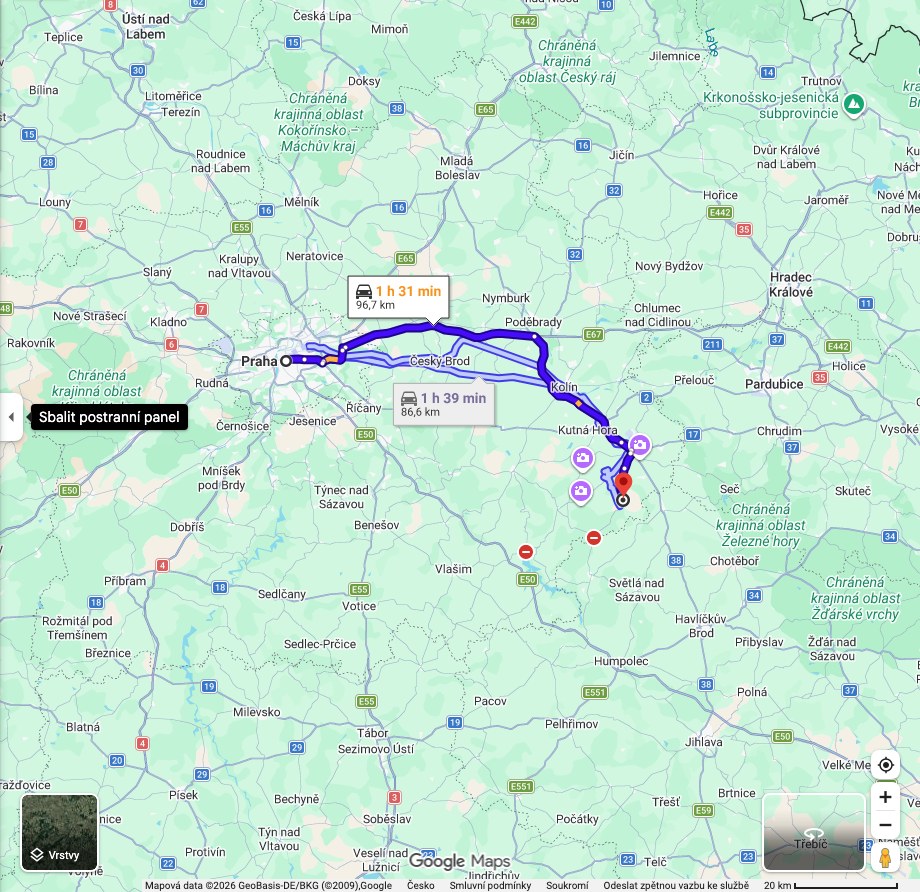
Map of the route from Prague to Šebestěnice

Prague

  • 96.7 km / approx. 1 h 31 min (via the D11 toll motorway)
  • 86.6 km / approx. 1 h 39 min (toll-free route)
  • good connection towards the D11 motorway (Prague – Hradec Králové)

Source: Google Maps, Prague → Šebestěnice route
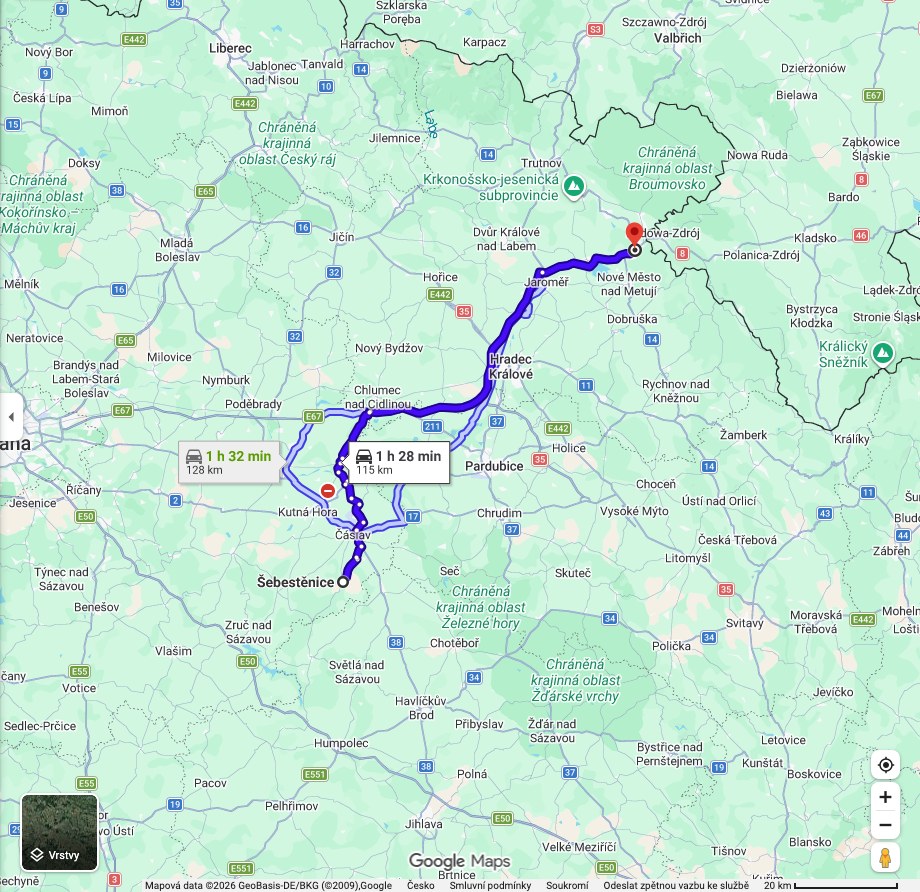
Map of the route from Šebestěnice to the Polish border near Náchod

Nearest national border

  • Poland (Náchod – Kudowa-Zdrój): 115 km / approx. 1 h 28 min
  • Austria (Znojmo): 153 km / approx. 2 h 17 min – further than Poland
  • Driving times are current Google Maps estimates, barring unusual traffic conditions

Source: Google Maps, Šebestěnice → Náchod route

Distances and driving times were verified via Google Maps as of 30 July 2026; current traffic conditions may vary.
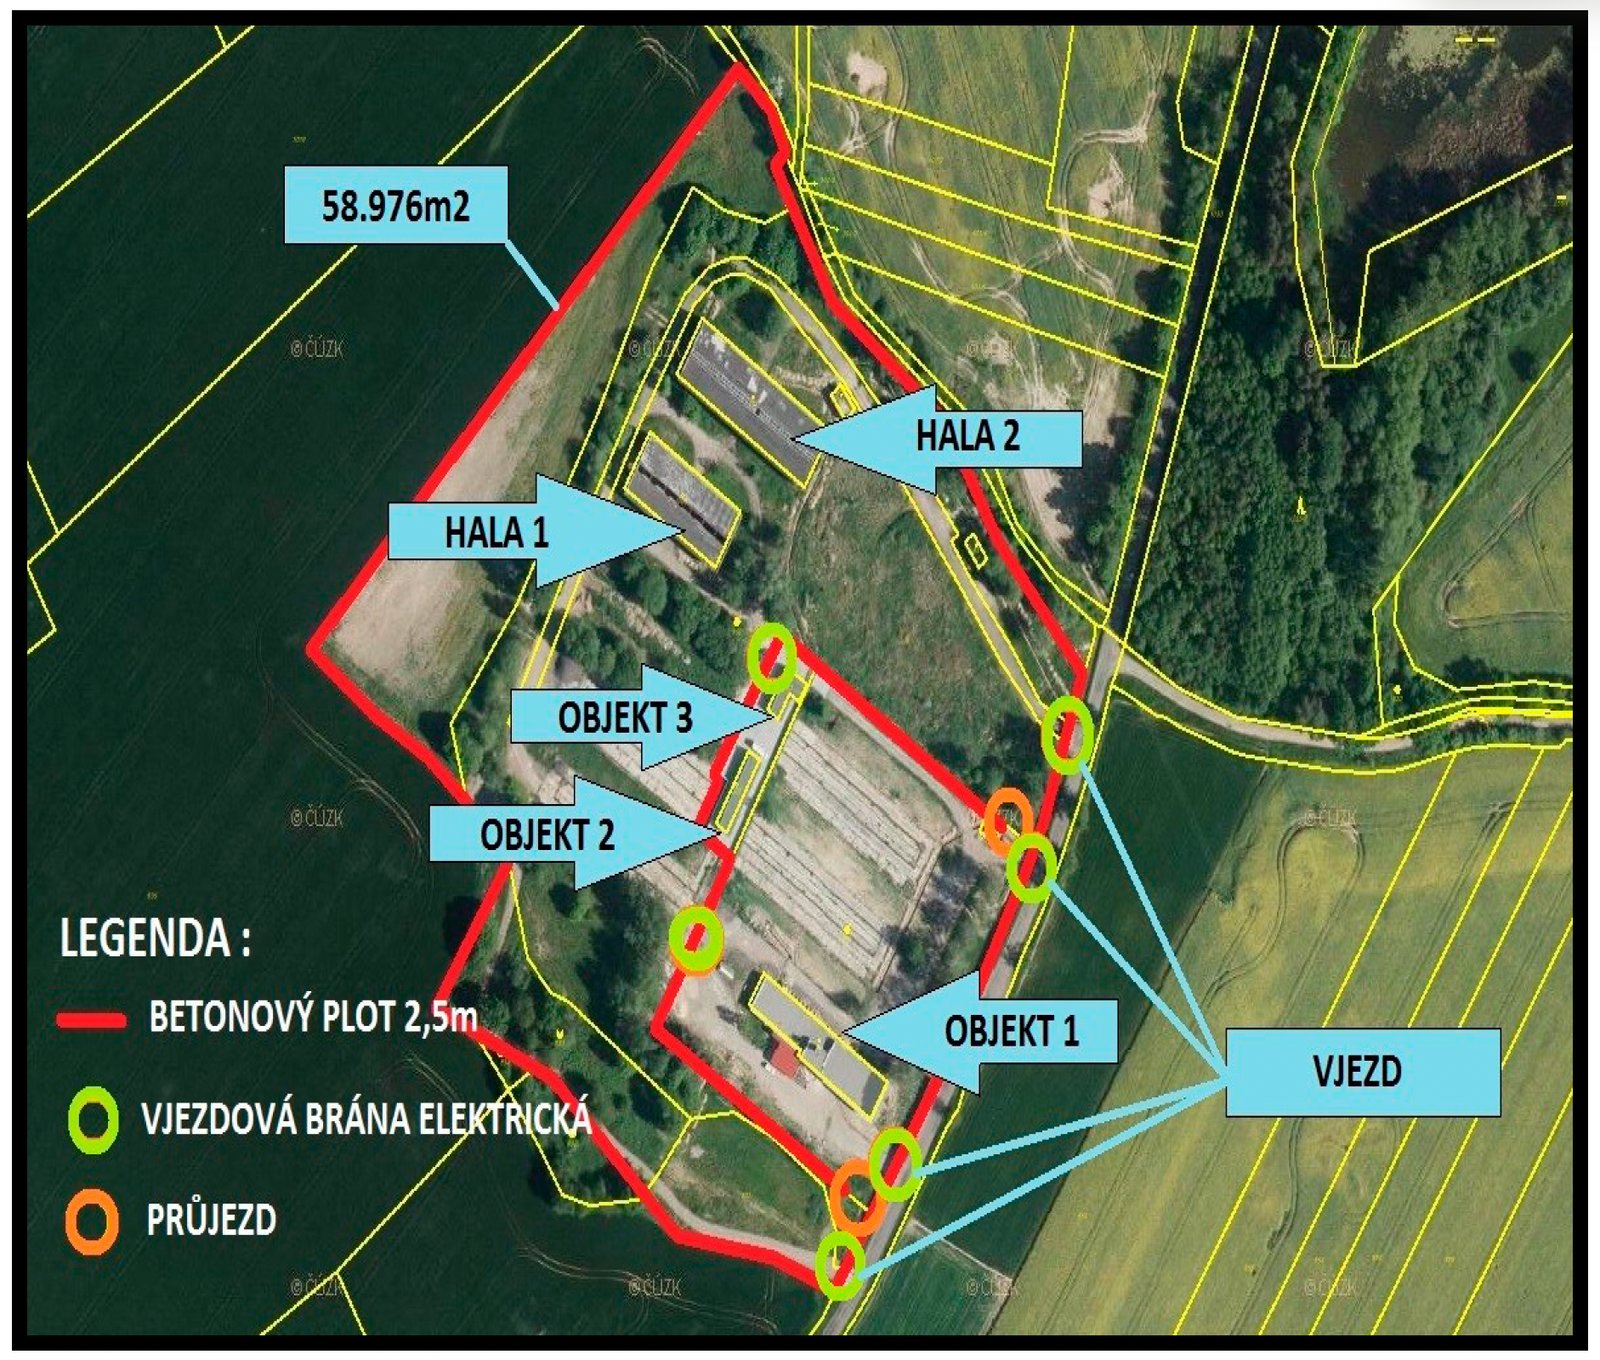
Site Plan

Layout of buildings and zones

Aerial view of the estate showing individual buildings, halls, access points and perimeter fencing.

Aerial site plan of the Šebestěnice estate showing zones, halls and access points
Buildings and Structures

Five buildings, approximately 2,917 m² combined

Building No. 1

Refurbished main building

  • Approx. 1.25 storeys, includes a covered terrace
  • Includes fully equipped living and representative facilities – a kitchen with dining area, bathrooms, a bedroom and a recreation room
  • Part of the building equipped with an air-handling system
  • LPG storage tanks, 7 m³ total capacity, adjacent to the building
703 m²footprint
Building No. 2

Refurbished warehouse

  • Refurbished, equipped with an air-handling system
  • Protected by perimeter intrusion detection
126 m²footprint
Building No. 3

Refurbished warehouse

  • Refurbished, equipped with an air-handling system
  • Protected by perimeter intrusion detection
100 m²footprint
Building No. 4

Hall 1

  • New roof
  • Electricity connected
821 m²footprint
Building No. 5

Hall 2

  • New power-floated concrete floor, new roof
  • Three new electric sectional overhead doors, new/refurbished wiring
  • Welfare facilities, two insulated timber-built internal units
1,167 m²footprint
Infrastructure

Water, energy and wastewater systems

Water sources

  • 1 well
  • 7 deep boreholes (approx. 220 mm diameter, 50–60 m deep)
  • Estimated total yield approx. 80 m³ per 24 hours
  • A significant advantage for agricultural, manufacturing and technology-based uses

Electricity & energy infrastructure

  • 5 electricity meters, several separate supply points
  • Main fuses: 3×32 A, 3×63 A (×2), 3×80 A (×2)
  • 35 kWp photovoltaic system with battery storage
  • 3 kW UPS (up to 24 h backup) and 200 kW standby diesel generator

Wastewater

  • Holding tanks of 30 m³, 25 m³ and 10 m³
  • Combined capacity approx. 65 m³
Security

Multi-layered security system

Potential Uses

Flexible use, subject to the local zoning plan

The estate may be suitable for, among other uses:

Manufacturing / assembly operations Warehousing and logistics centre Agricultural production Processing of agricultural produce Food production facility Technology or energy projects Cultivation site, greenhouses, polytunnels Livestock farming Service, repair or engineering centre Operations requiring separation from housing Operations requiring enhanced security Subdivision among multiple tenants
Business Opportunities

What the estate could be used for

Energy-independent manufacturing

The combination of the photovoltaic system, battery storage, UPS and 200 kW generator makes the estate an interesting location for energy-intensive manufacturing, where a grid outage does not mean a production stop.

Agricultural & food production

The high yield of the estate's own water sources (~80 m³ per 24 hours from 7 boreholes and a well) is a significant advantage for irrigation, food processing or greenhouse cultivation.

Storage & logistics

The large halls, hardstanding areas and location away from residential development allow a distribution or logistics centre to operate without noise or traffic constraints.

Multi-tenant industrial park

Division into independently securable zones with electric gates allows the estate to be leased to several tenants at once, with security managed separately for each zone.

Data centre / server hosting

Thanks to the combination of backup power, physical security and an isolated location, the estate could also serve as a site for a smaller data centre or server hosting operation — we recommend verifying the availability of high-speed internet connectivity at the location beforehand.

Downloads

Official property documents

A brief PDF summary of the estate, available in three languages.

Contact

Interested in this property?

For further information, full documentation, a site visit, or price negotiations, please get in touch.

WhatsApp +420 736 776 994 – message us on WhatsApp

For a quick viewing appointment or additional information, message us directly on WhatsApp.

By submitting this form you consent to your data being processed to handle your enquiry.

Call Enquire